Quick Answer
Yes — structural calculations are required for virtually all house extensions in the UK. If your project has a roof, walls and a floor sitting on the ground, it needs to be calculated. There is no size threshold below which you can skip them, and Building Control will require a stamped structural report before approving your project.
Why Does a House Extension Need Structural Calculations?
A new extension is sitting on the ground, it contains heavy construction materials and its foundation needs to be sound. A poorly designed or unsupported structure will develop settlement cracks, separation between the extension and the original house, and long-term structural problems. Have you ever seen a building that continued standing properly on a bad foundation? The answer is no — and that is exactly the point.
Think of a house extension as a system of load paths. The roof carries its own weight plus wind and snow loads. Those loads transfer down through the walls. The walls transfer everything down to the foundations. The foundations push all of that load into the ground. Every part of that chain needs to be sized correctly — and that is what structural calculations do.
💡 Extension means load. Load means calculations. There is no version of a properly built extension that skips this step — and homeowners who try to cut this corner typically spend far more fixing problems later.
Do I Always Need Structural Calculations for an Extension?
If you are building anything with a roof, walls and foundations, you need structural calculations — regardless of size. This is not a matter of opinion; it is a Building Regulations requirement. Many homeowners confuse planning permission with Building Regulations approval. They are completely separate processes. Your extension may not need planning permission under Permitted Development rights, but it will still require Building Regulations approval — and that approval requires structural calculations.
What Do Extension Structural Calculations Include?
For a typical house extension, a structural engineer will calculate and design the following:
- Roof structure — the joists and beams that carry the roof load, sized to span the required distance safely
- Load-bearing wall assessment — confirming which walls carry load and ensuring new walls are correctly designed
- Lintel design — any door or window openings in the extension walls require correctly sized lintels to carry the load above
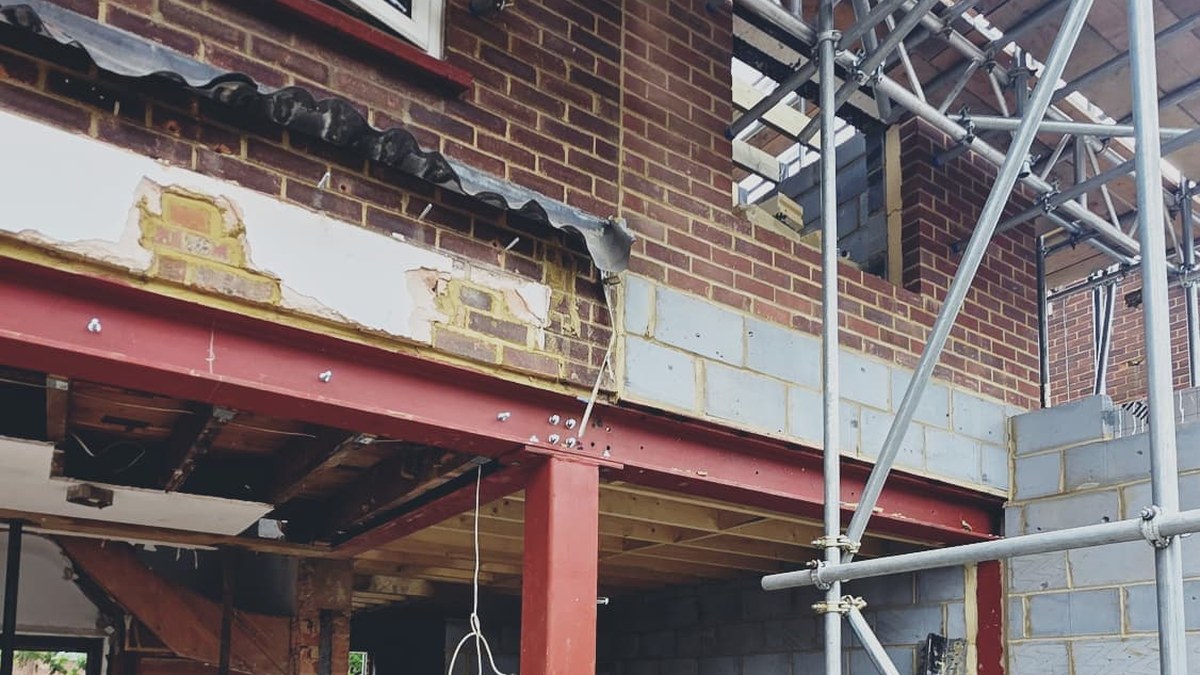
- Steel beam at the connection point — where the original rear wall is opened up to connect the extension to the existing house, a steel beam is almost always required. This needs to be sized correctly for the loads it will carry
- Foundation design — the foundations must be designed to suit the ground conditions and the loads being applied
- Column and pad foundation design — where columns are used to carry point loads, their foundations need to be calculated separately
Every element that carries load needs to be checked. Skipping any part of this process is not a shortcut — it is a risk that will surface later, either at Building Control stage or worse, after construction.
How Much Do Structural Calculations Cost for a House Extension UK 2026?
Our extension structural calculations start from £700 for a single-storey rear extension. The final price depends on the complexity of your project — additional storeys, multiple steel beams, complex roof structures or large bi-fold door openings will increase the fee. We always provide a fixed-price quote within 24 hours of reviewing your drawings, with no hidden costs added later.
Can Structural Calculations Be Done Online?
In most cases, yes — and this is exactly what we do at Structurall. If your architect or designer has produced clear existing and proposed architectural drawings with dimensions, scale bars and clean PDF files, we can carry out all structural calculations remotely without visiting site. DWG files speed the process up further if you have them.
Where anything is unclear, our team will contact you or your builder directly to clarify before producing the report. Site visits are arranged where the project genuinely requires it — but for the majority of standard house extensions, remote calculations work perfectly well and save everyone time.
How Long Does It Take?
For a standard extension with clear architectural drawings, we typically deliver within 2–3 working days. If the drawings require clarification or there are several rounds of communication needed — for example where details about existing structure are unclear — it can take up to one week. Express delivery is available at an additional fee for urgent projects where your builder is waiting on site.
📋 To speed up your calculations: provide clear existing and proposed drawings in PDF format (DWG files are even better), include dimensions and a scale bar, and note any areas of uncertainty in your brief. The clearer the information, the faster the turnaround.
Will My Structural Calculations Be Accepted by Building Control?
Yes. All our structural calculation reports are stamped and signed by a UK-qualified structural engineer and are accepted by Building Control across England and Wales. We have 17 years of experience working on UK residential and commercial projects, and our reports are produced in accordance with current British Standards and Eurocodes.
Why Choose Structurall for Your Extension Calculations?
We are a team of structural engineers with 17 years of experience — engineers who know UK projects, UK Building Regulations and UK construction inside out. If you need a fast, clean solution without unnecessary complexity, you are in the right place. Our online system works efficiently: you submit your drawings, we review them, provide a fixed quote within 24 hours, and deliver your stamped structural report within 2–3 working days.
We do not overcomplicate things. Clear drawings in, accurate calculations and a stamped report out — ready for your Building Control application.
Get a Fixed-Price Quote for Your Extension
Upload your drawings and receive a fixed-price quote within 24 hours. Extension structural calculations from £700, accepted by Building Control across England and Wales.
📋 Get a Free Quote