UK-based structural engineer with Professional Indemnity Insurance. Remote structural calculations for loft conversions, extensions, beam design and more — Building Control approved.
We are a London-based structural engineering company. We handle as much of the process as possible remotely — calculations, drawings and reports delivered digitally. Where a site visit is required, we arrange it. All reports are accepted by Building Control across England and Wales.
We handle calculations and reports remotely wherever possible. Site visits arranged where the project requires it.
Full Professional Indemnity Insurance — your project is protected end to end.
Efficient turnaround on all projects, with express delivery available at an additional fee for urgent jobs.
Reports accepted by local authorities and building control across the UK.
Every project is different, so all final prices are confirmed after reviewing your drawings. The figures below give you a general guide — get in touch for your personalised quote.
Steel beam / RSJ calculations
Full structural calculations package
Structural design for outbuildings & annexes
Prices vary based on project complexity. Contact us for a fixed-price quote — we respond within 24 hours.
Tailored structural engineering solutions delivered digitally across the UK.
Full calculations for building control and planning applications — beams, columns, slabs, and connections.
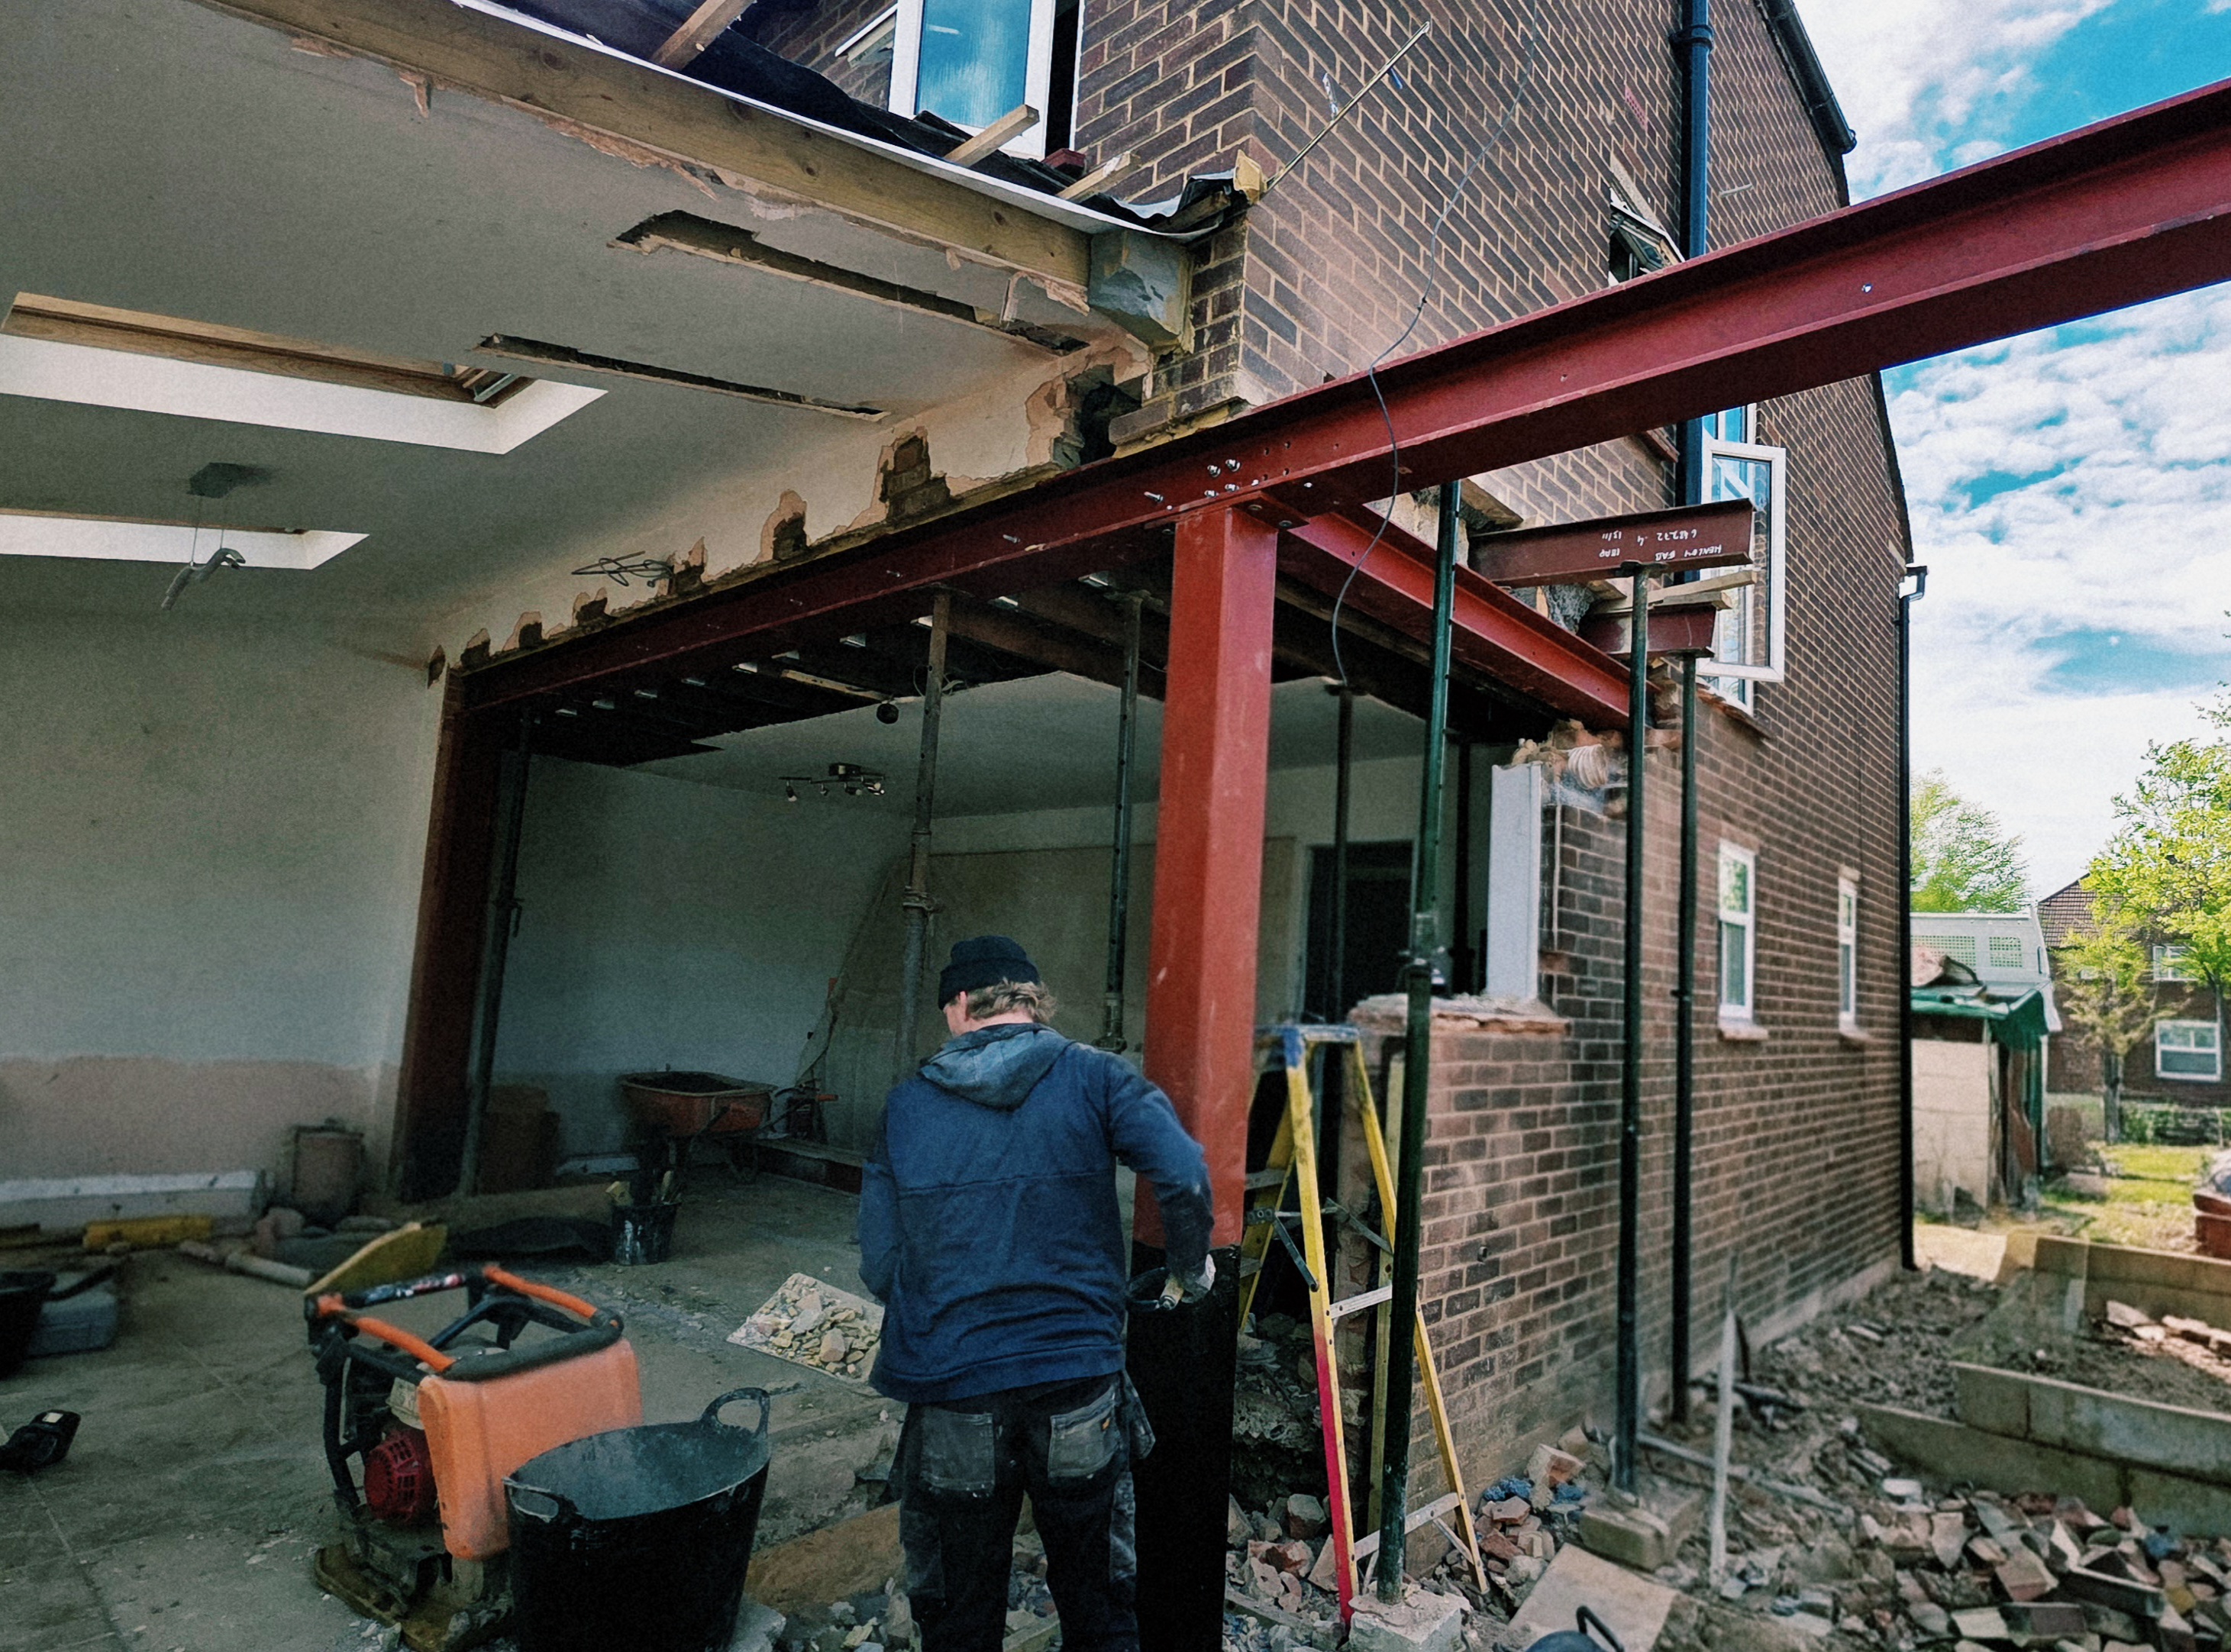
Design of steel beams, RSJs, and columns for extensions, loft conversions, and knockthrough openings.
Foundation analysis and design for new builds, extensions, and underpinning works.
Structural design packages for loft conversions including dormer and hip-to-gable transformations.
Written assessments and condition reports for property purchases, insurance, and dispute resolution.
Structural design for outbuildings, garden rooms and annexes — foundations, frames and connections.
Custom engineering packages for contractors, architects, and developers requiring ongoing structural support.
From project submission to final report — everything handled online in four easy steps.
Send your architectural drawings, site photos, and project brief through the secure quote form.
We'll review your project and send a fixed-price quote within 24 hours — no hidden fees.
We carry out all calculations and produce your stamped report. Express delivery available at an additional fee for urgent projects.
Your completed, stamped structural report is delivered digitally — ready for Building Control.
"KU Engineering & Design managed our steel beam installation from start to finish in a very professional manner. The structural calculations were accurate and well presented, and they worked closely with Building Control. Great service and very transparent reasonable pricing."
"We are an architectural and design company and have worked with Kemal on more than five projects. He is always responsive and consistently delivers on time. He finds solutions that are structurally compliant but also practical and budget-friendly."
"I've had a pleasant experience dealing with Kemal. He was always fast to respond, worked well with my builders and created the required calculations and documentation in good time. I would happily use the company again."
"I have worked with KU Engineering on two projects in Tunbridge Wells — one a Grade II listed building. His ambition and experience moved everything smoothly. If you need a structural engineer who gets the job done right, KU Engineering & Design is the right address."
"I'm a professional interior architect, and KU has become an essential part of every project I work on. They're so much more than just an engineering office — whenever there's a challenge related to building, they somehow always have an answer."
"We were in the middle of a small project and needed some structural advice quickly. Kemal provided an immediate response and could not have been more helpful."
Enter your postcode below to get an instant estimate of your site visit fee. We're based in Walton-on-Thames, Surrey and cover the whole of the UK.
UK postcodes only. We cover England, Wales and Scotland.
Everything you need to know about structural calculations for your project.
Yes — if you are building an extension, you are adding load. A new extension sits on the ground, contains heavy construction materials and needs a sound foundation. Without proper calculations, poorly supported structures develop settlement cracks, separation and long-term structural problems. Everything you build — floor, walls and roof — transfers load down to the foundations, and that load needs to be calculated correctly before work begins.
Extension means load, and load means calculations — full stop. If your project has a roof, walls and a floor sitting on the ground, structural calculations are required. There is no size threshold below which you can skip them. Homeowners who try to cut this corner often end up spending significantly more fixing problems further down the line.
For a typical house extension we calculate: the roof joists and beams carrying the roof load; load-bearing wall assessments; lintel sizing for any door or window openings; the steel beam required where the original house wall is opened up to connect the extension to the existing space; column and pad foundation design where required. Every element that carries load needs to be checked.
In most cases, yes. If your architect or designer has produced clear existing and proposed drawings — with dimensions, scale bars and clean PDF files (DWG files speed things up further) — we can carry out the full structural calculations remotely without visiting site. Where anything is unclear, our team will contact you or the builder directly to clarify before producing the report. Site visits are arranged where genuinely needed.
Our extension structural calculations start from £700 for a single-storey rear extension. The final price depends on the complexity of the project — additional storeys, multiple steel beams, complex roof structures or large openings will increase the fee. We provide a fixed-price quote within 24 hours of reviewing your drawings, with no hidden costs.
For a standard extension with clear architectural drawings, we typically deliver within 2–3 working days. If the drawings require clarification or there are several rounds of communication needed, it can take up to one week. Express delivery is available at an additional fee for urgent projects.
Yes. All our structural calculation reports are stamped and signed by a UK-qualified structural engineer and are accepted by Building Control across England and Wales. We have 17 years of experience working on UK projects and our reports meet current British Standards and Eurocodes.
Have a question? Reach out directly and we'll respond within 24 hours.
UK-based company serving clients across England, Wales and Scotland — remote service with site visits where needed.
Extension Calculations · UK Guide
Do you need structural calculations for your house extension? What's included, how much it costs and how to get your stamped report online.
Read article →